55 Willoughby
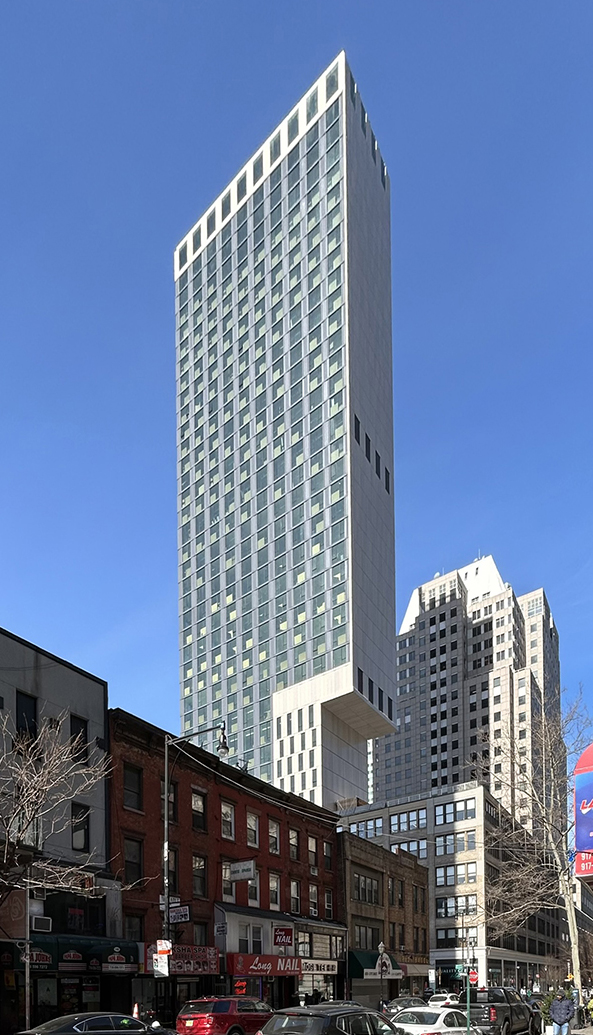

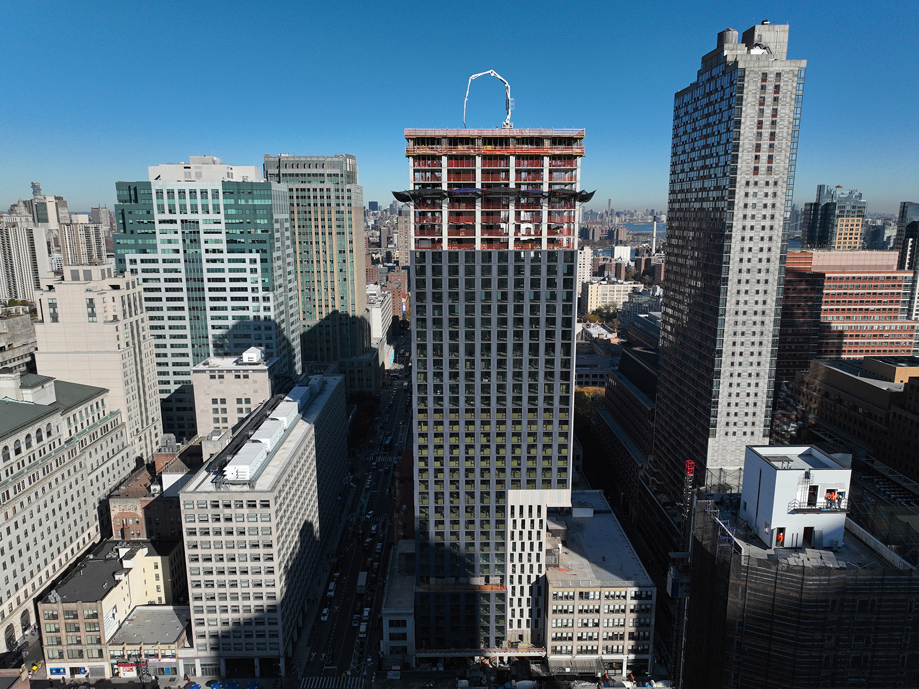
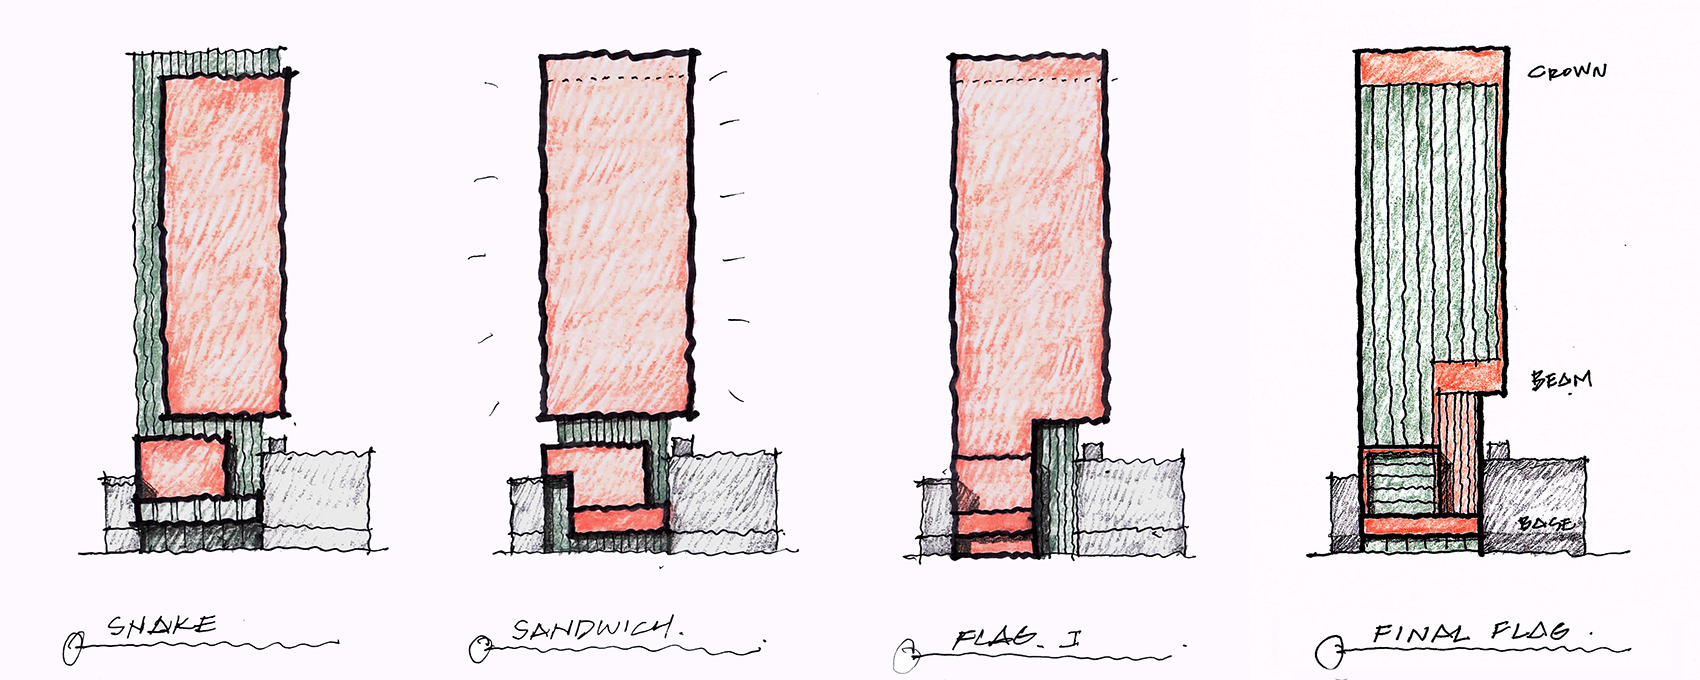
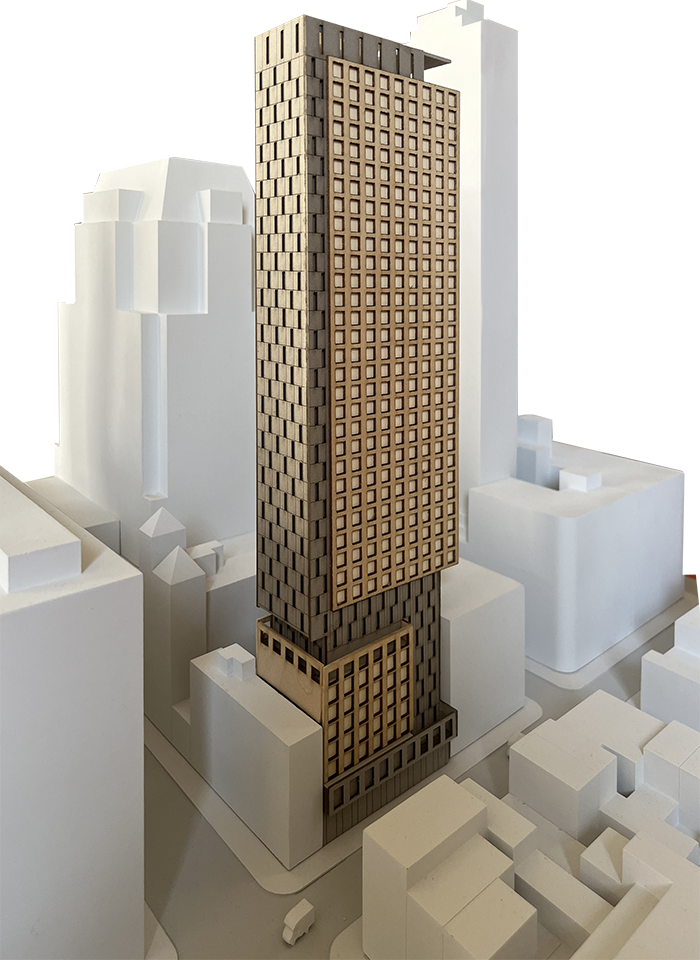
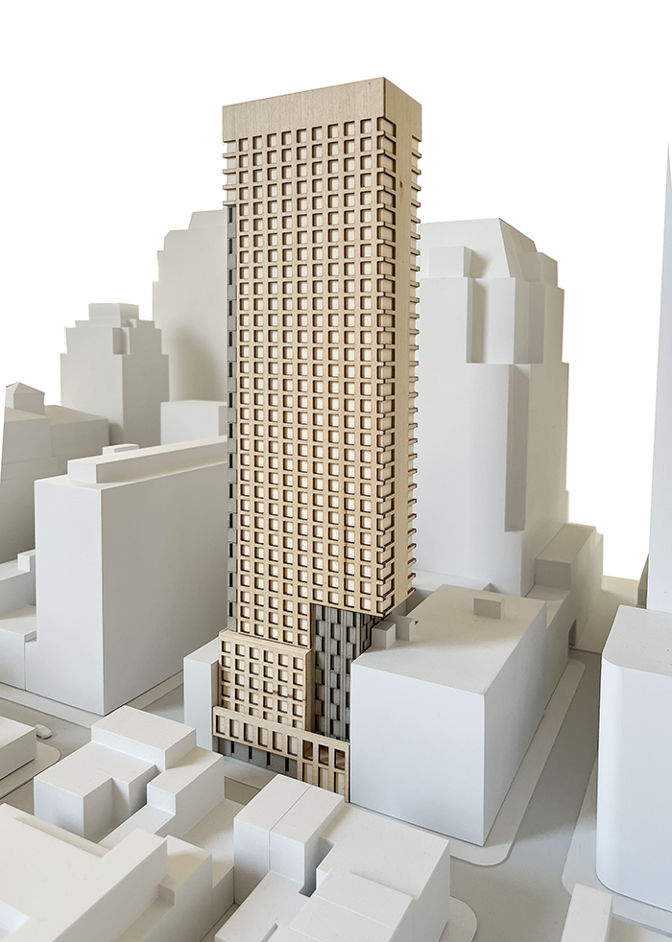
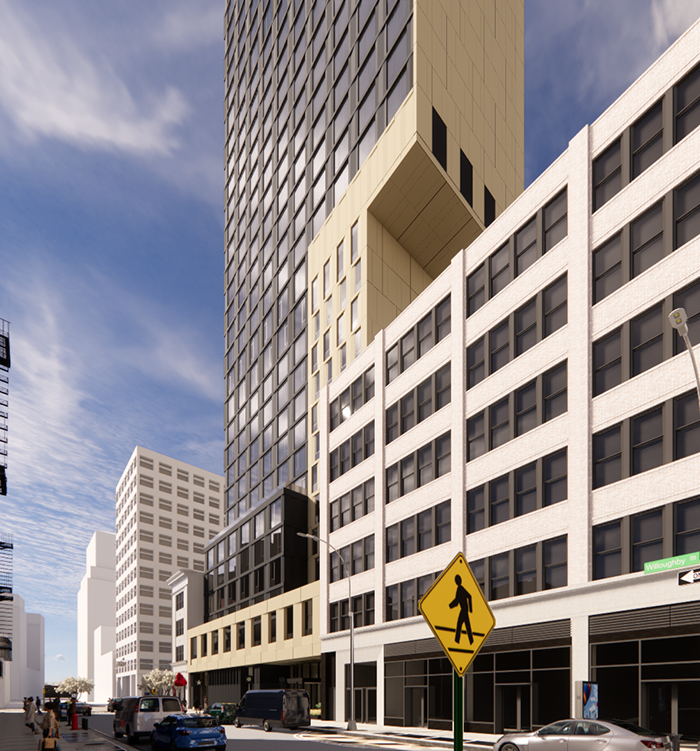
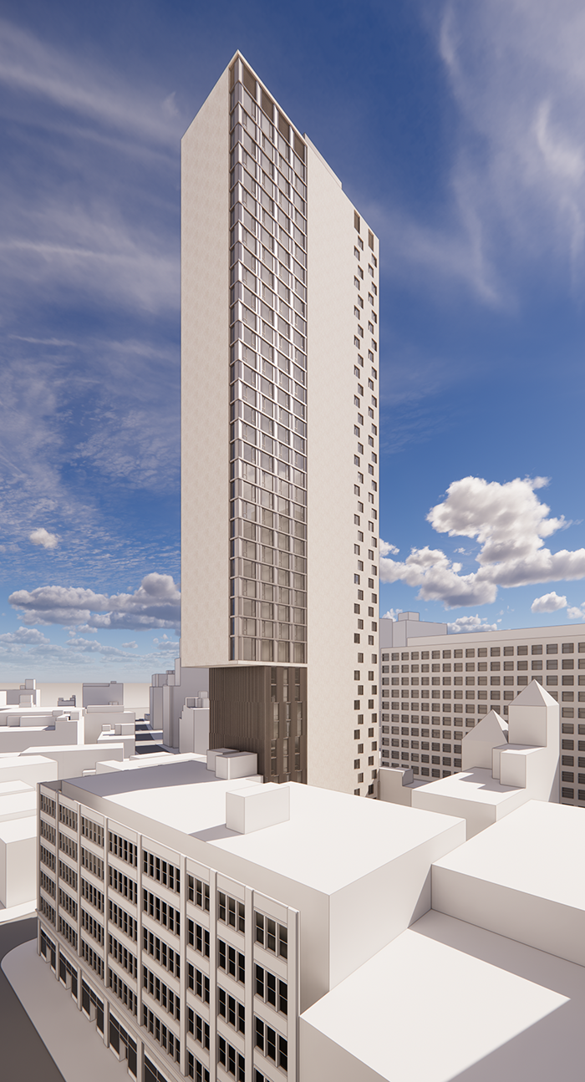



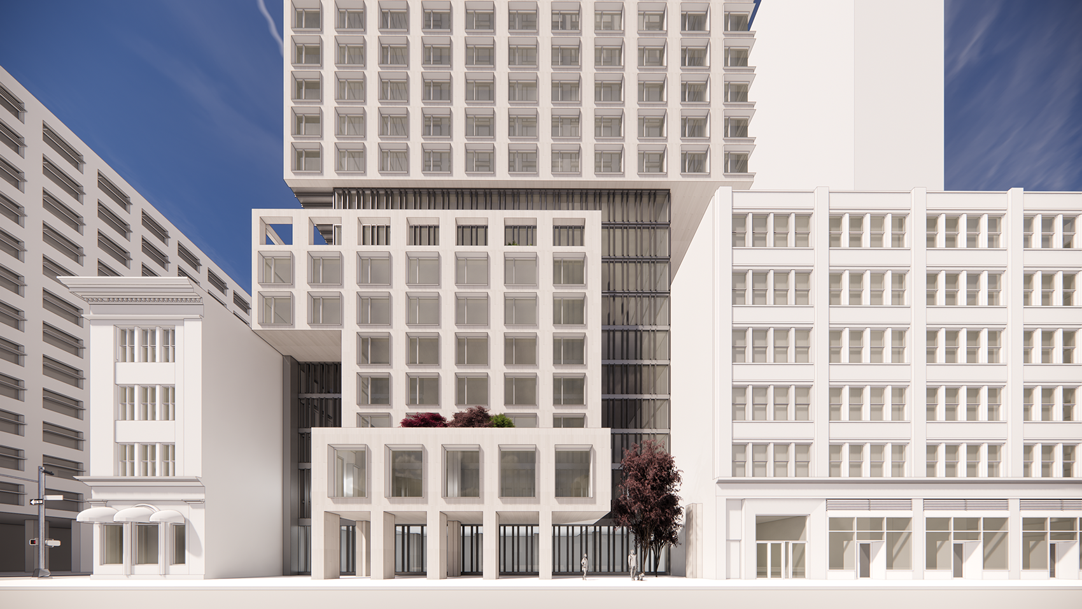
55 Willoughby is a 42-story residential building in Downtown Brooklyn. By cantilevering over its eastern neighbor, the tower maximizes the site’s allowable floor area to create 293 rental apartments, amenity spaces, and terraces.
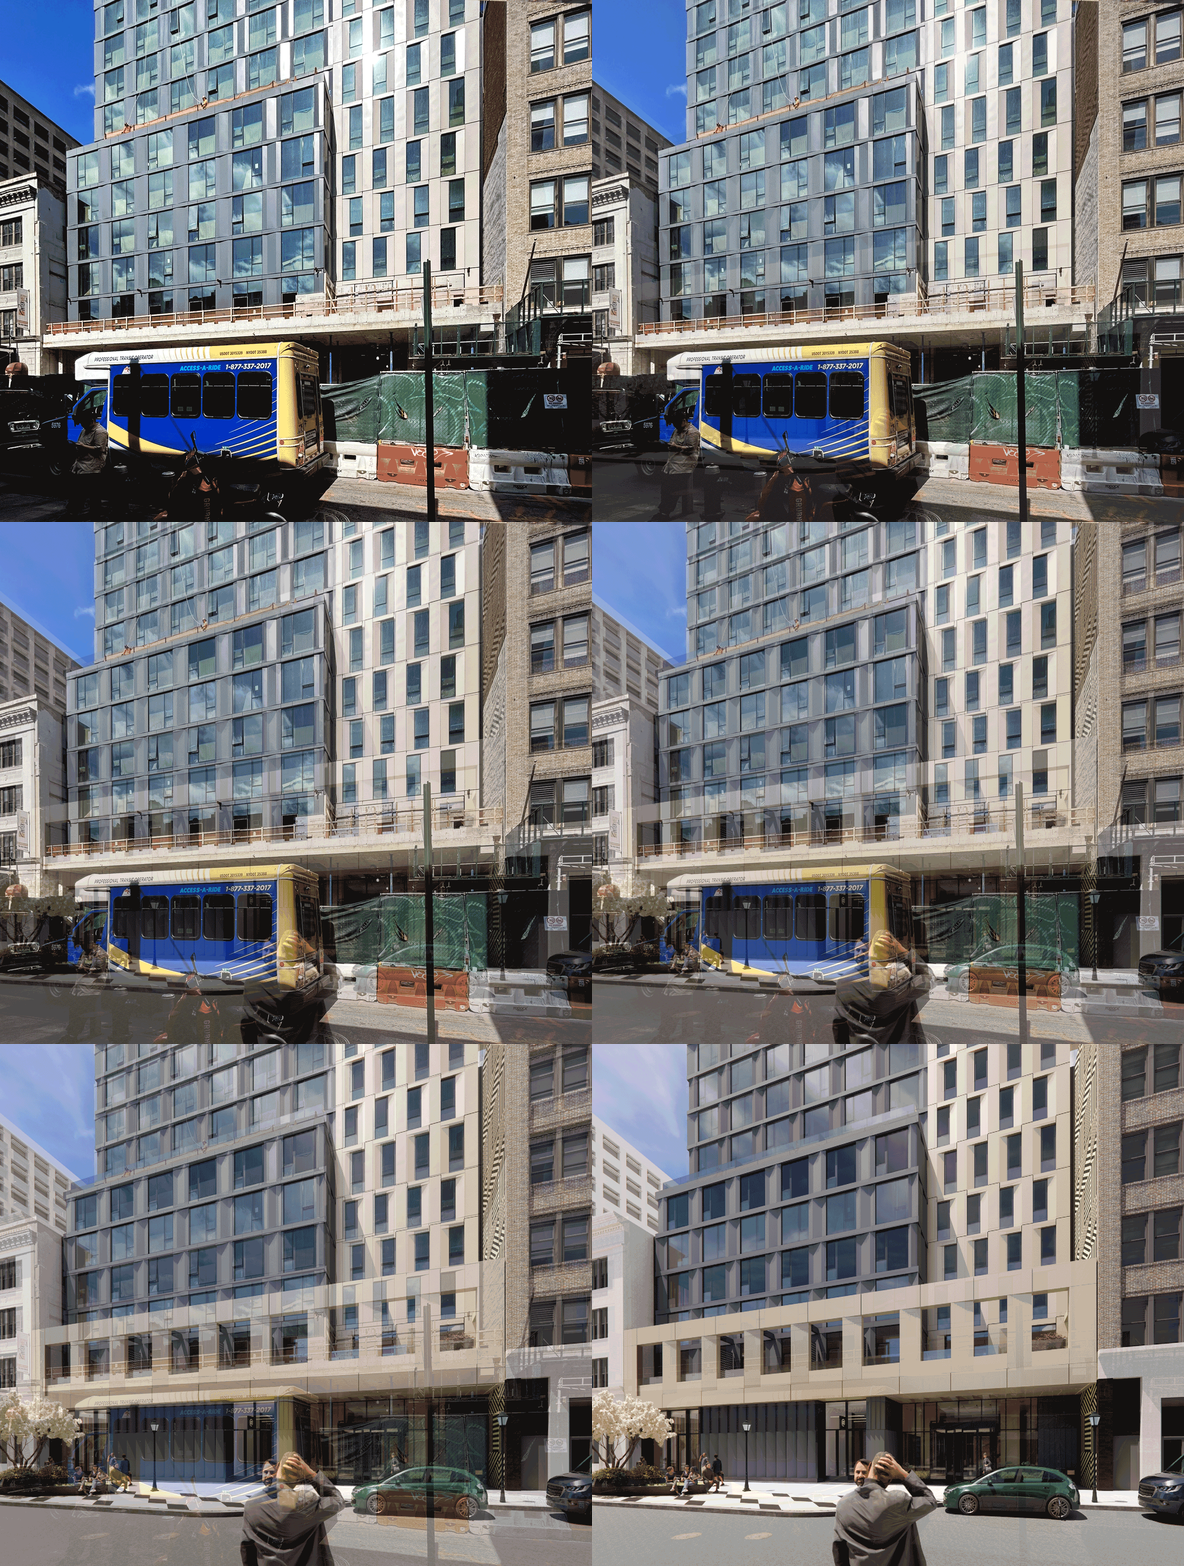
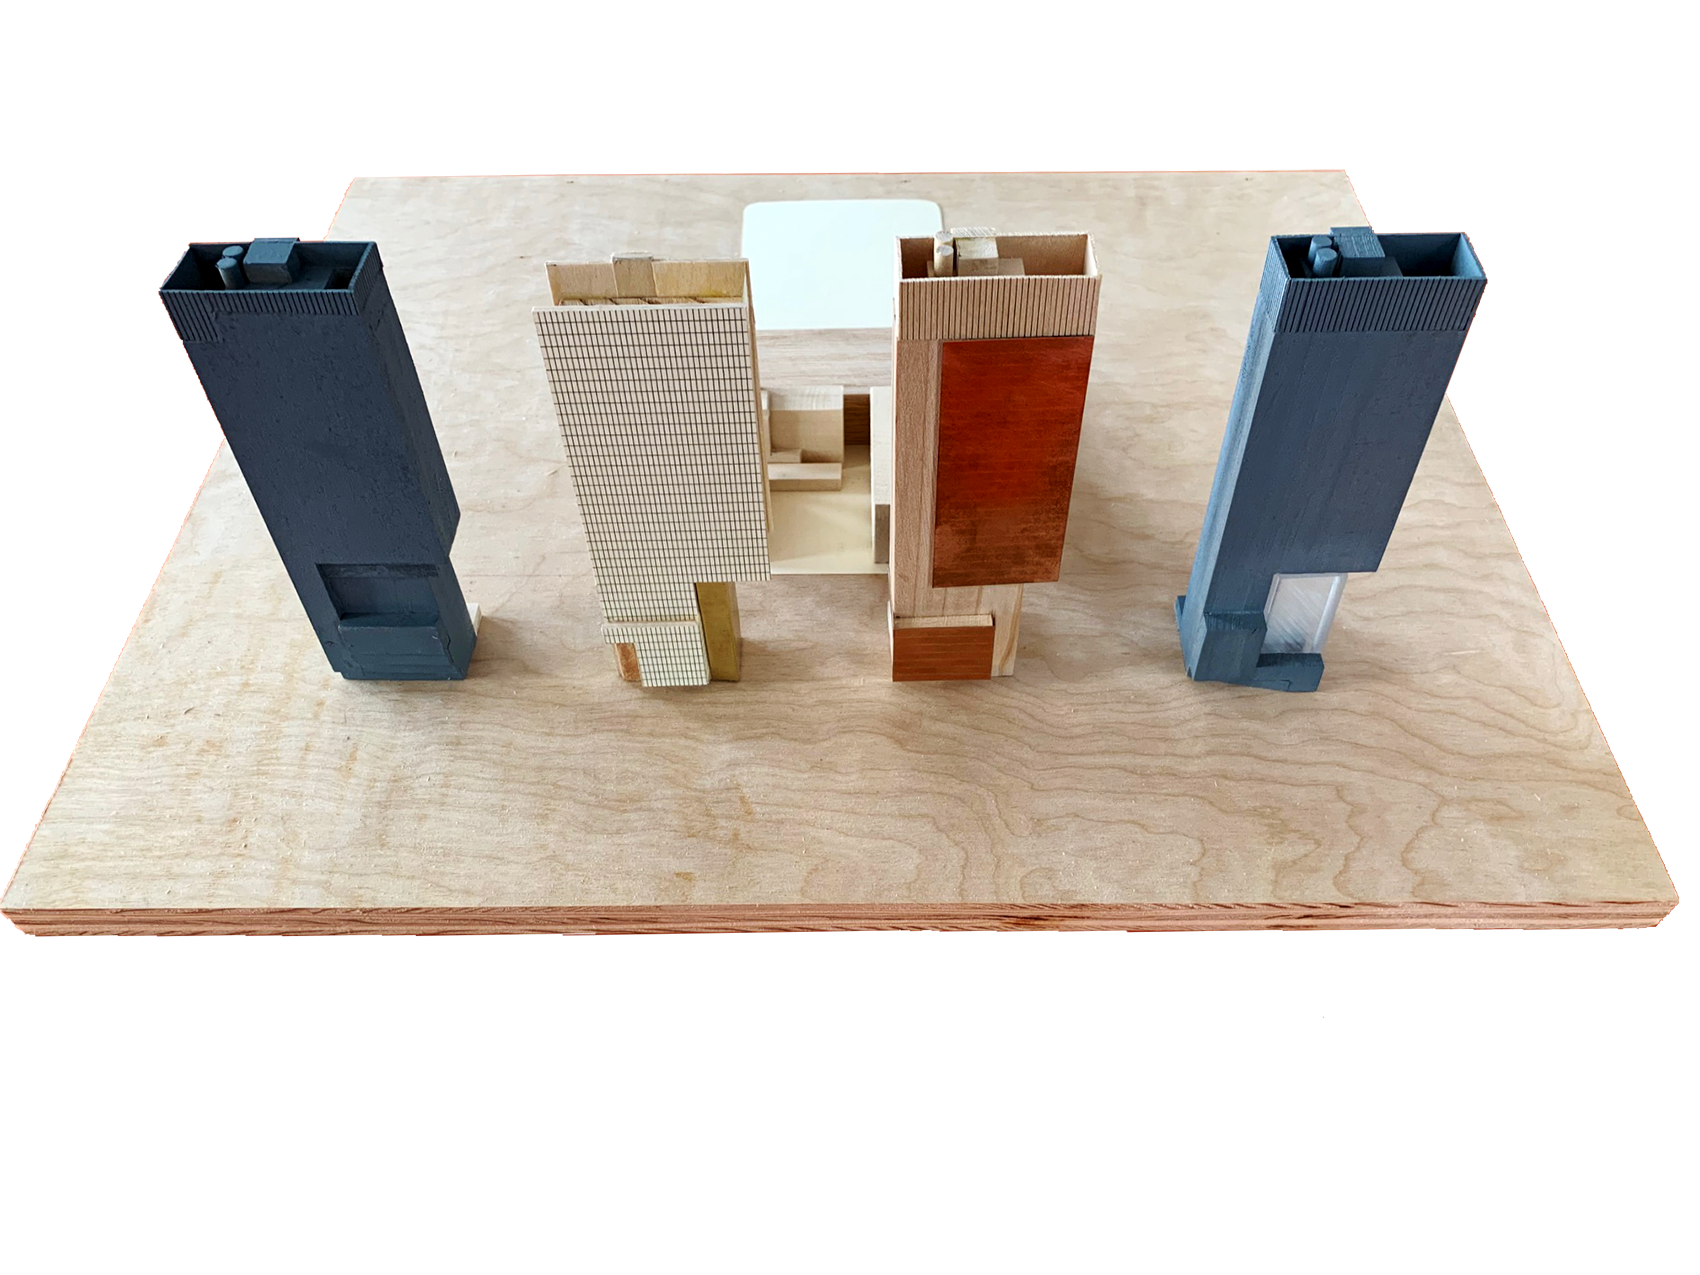
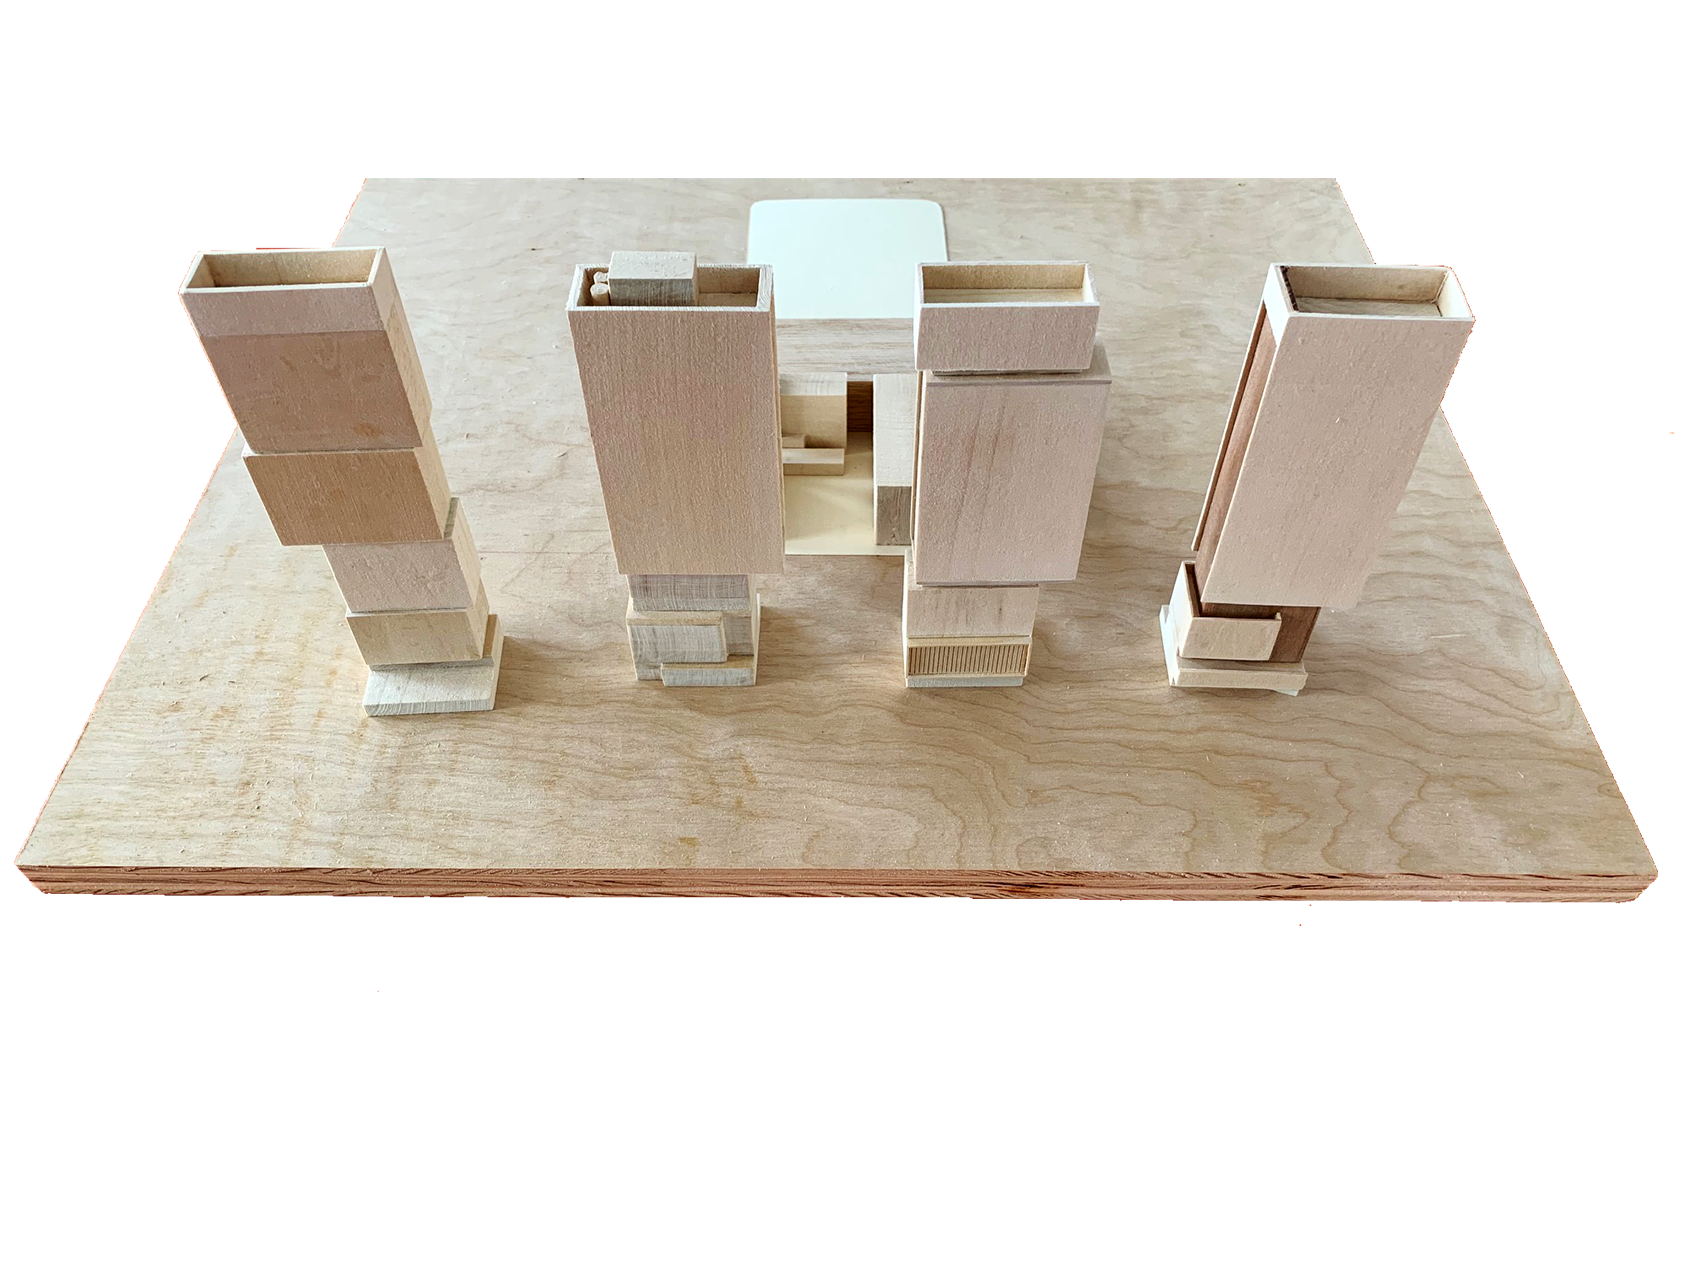
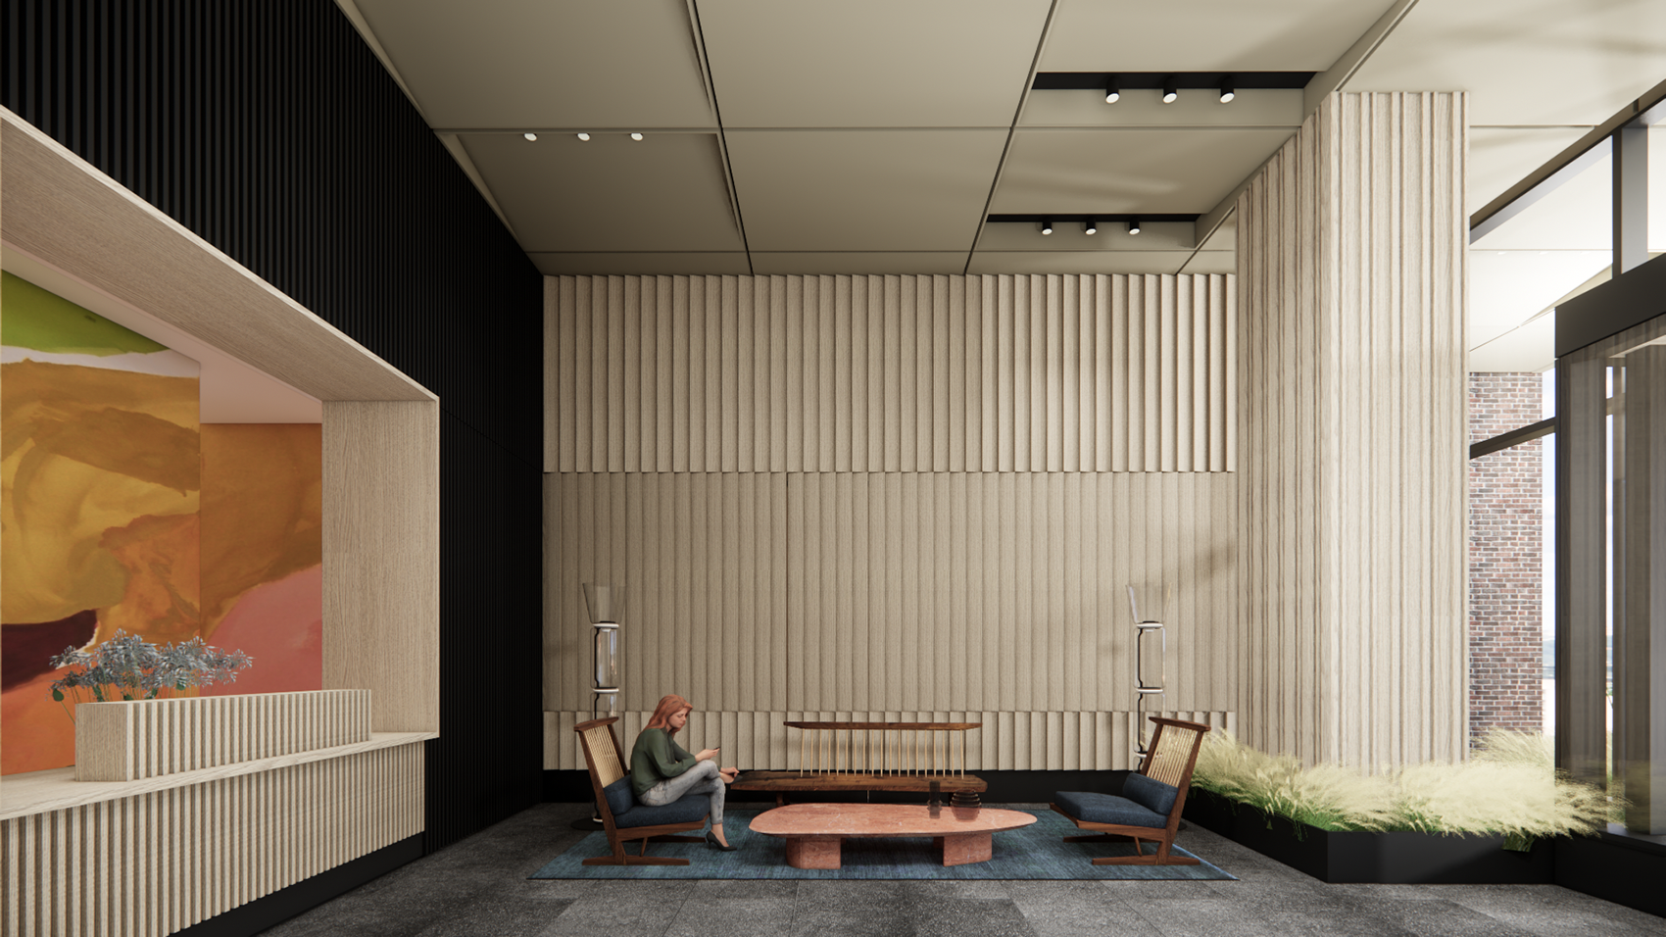

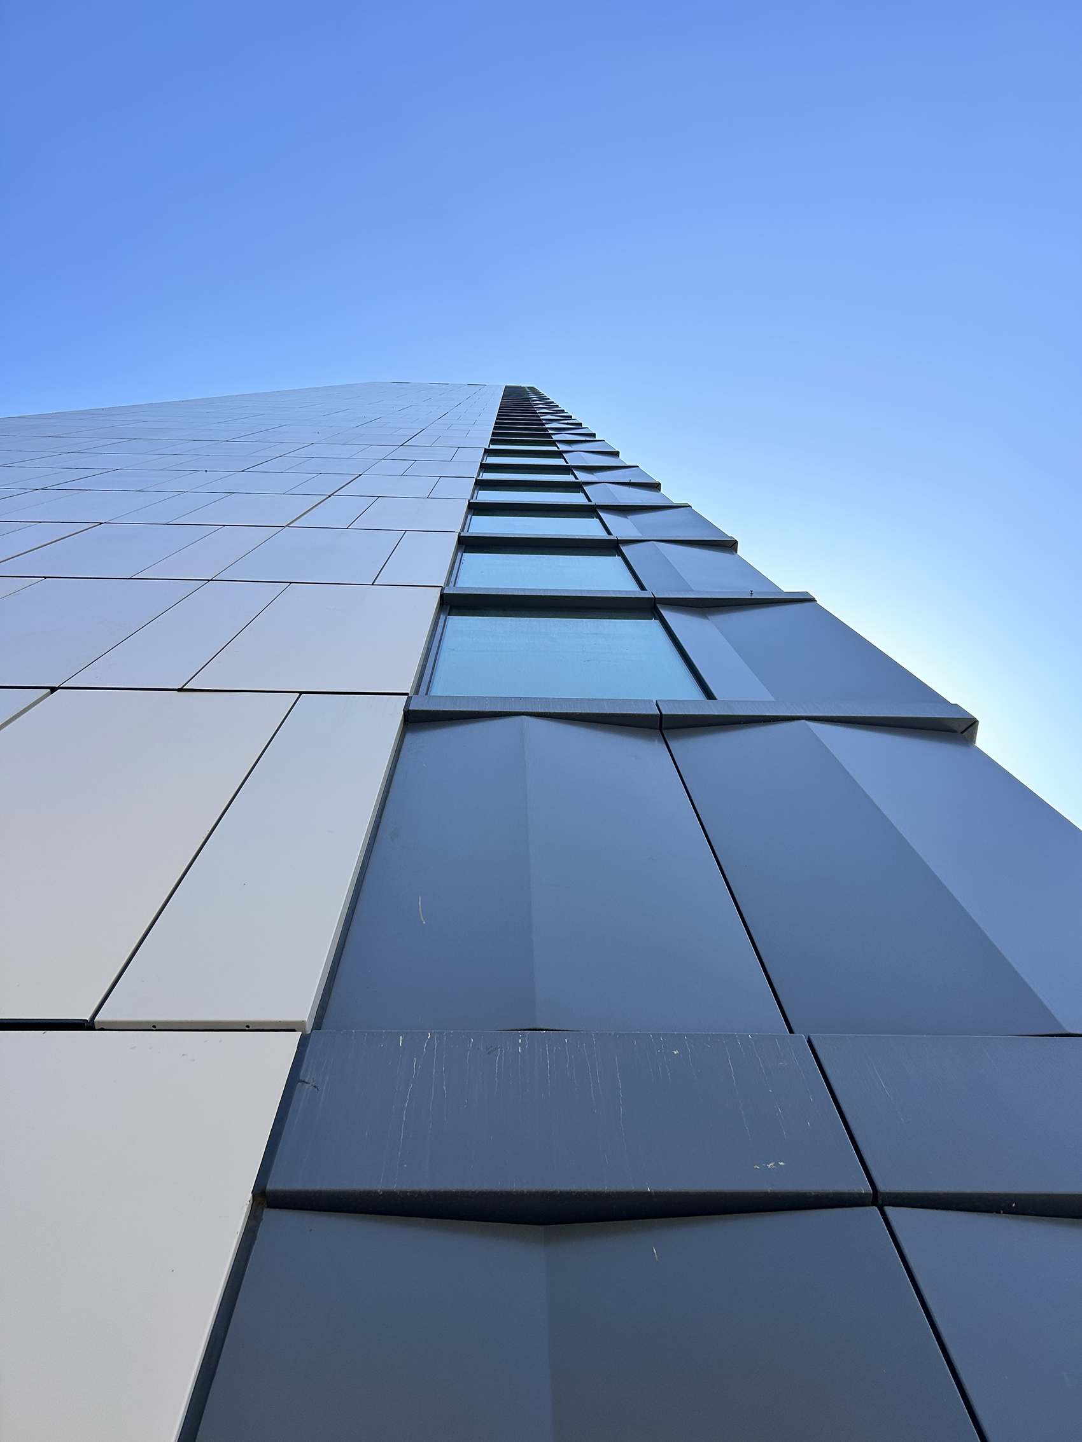
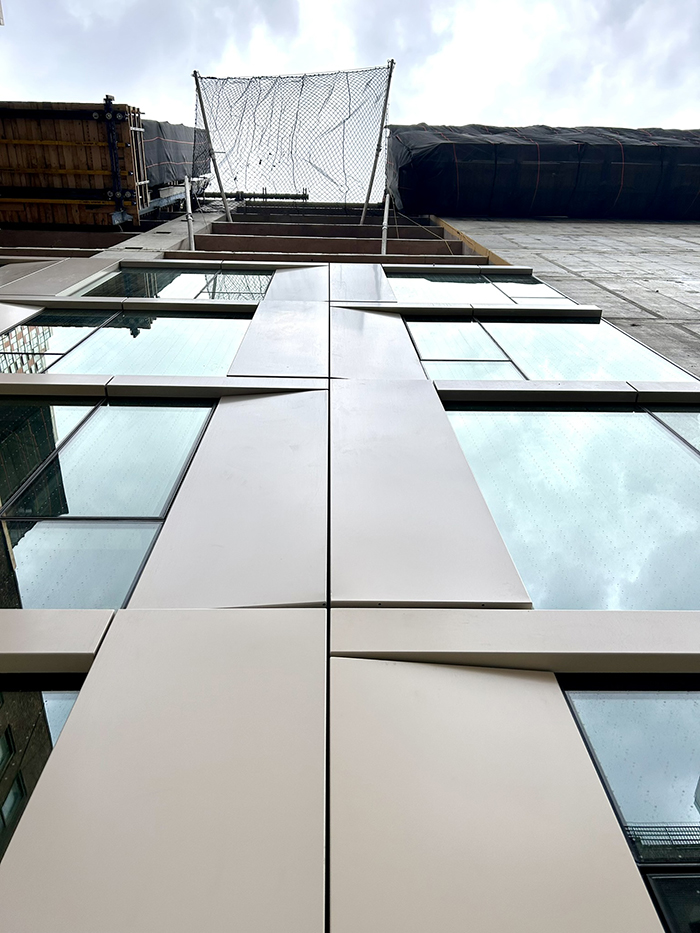
The building massing addresses the various scales and proportions of its densely built urban context. The lower levels align with the cornices and roofs of the existing adjacent buildings to create a continuous streetscape while the tower portion, seen from afar, steps back from the street to accentuate its verticality. Dark colored faceted aluminum panels arranged in an alternating direction from floor to floor reflect light in asymmetrical, dynamic ways creating a “rippled” effect across the large surface of the tower facade. The base and cantilever are highlighted with light colored metal façade panels which have subtly variegated surface treatments and beveled profiles create plays of light and shadow across the wall surfaces. The façade panels fold into the building becoming the lobby ceiling to draw visitors while serrated interior wood wall paneling echoes the patterned façade.
AO completed designs and documents for the building massing, facades, and interior lobby and amenity spaces working in collaboration with the Architect of Record, Colberg Architects.
Client
Lonicera Partners
Scope
270,000 square foot New Construction
Location
Brooklyn, NY
Status
Complete 2026
Services
Architectural Design of Building Exterior, Interior Design of Public Spaces
(Colberg Architects Architect of Record)